
Bungalow Showcase.
Floor Plans & Dimensions.
Complete room-by-room floor plans and specifications for our 30 × 50 ft independent row bungalows in Pandharpur.
Room Layouts & Cutaways
Select any floor below to see room sizes, layout details, and natural light design.
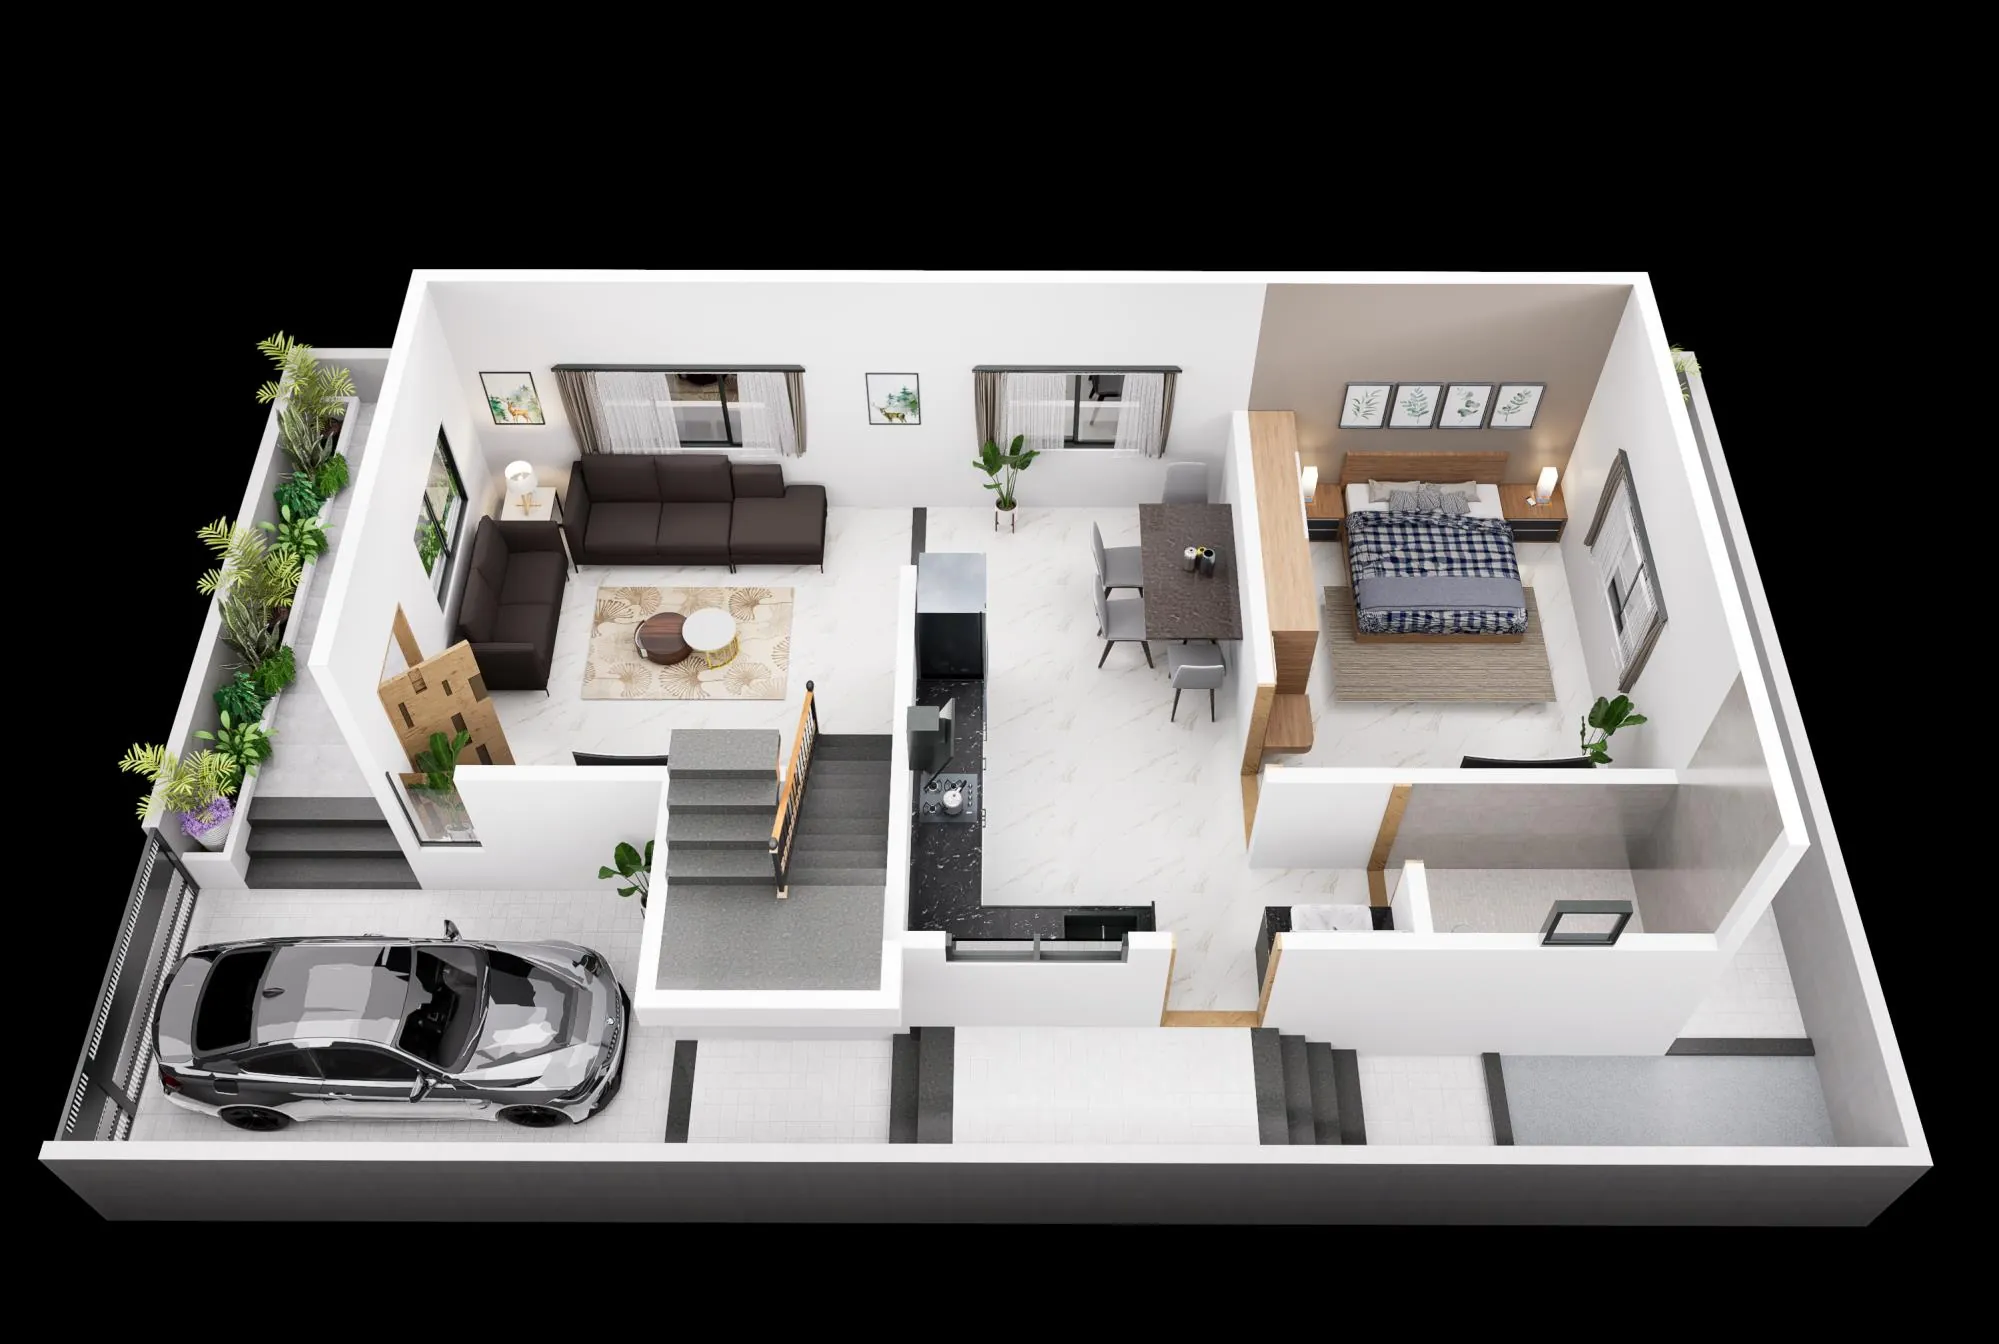
Ground Floor Living & Garden Suite
An expansive open-concept living and dining sanctuary seamlessly connected to the front car porch and rear private garden setbacks.
Master Technical Specifications
Exact construction materials and structural standards deployed across every Deccan Imperia bungalow.
01 · Structure & Masonry
- Earthquake-resistant RCC framed structure (IS 1893 compliant).
- 6-inch thick solid external perimeter walls with thermal insulation barrier.
- 4-inch internal dividing walls with smooth gypsum plaster finish.
02 · Flooring & Dado
- Italian composite glazed vitrified tiles (4×2 ft) in living, dining, and passages.
- Wood-textured anti-skid vitrified tiles in master bedroom suites.
- Designer ceramic dado up to lintel level in kitchens and bathrooms.
03 · Doors, Windows & Facade
- Grand teakwood main entrance frame with digital biometric access lock.
- Powder-coated anodized aluminum sliding windows with mosquito mesh.
- Granite sill framing on all four window sides with weather seals.
04 · Plumbing & Electrical
- Concealed fire-resistant copper wiring (Polycab / Havells) with modular switches.
- German Grohe / Kohler chrome-plated concealed diverter suites.
- Dedicated inverter wiring and EV charging port in covered car porch.
Current Development Progress
Deccan Imperia Phase 1 is on an accelerated construction timeline with daily site supervision.
Sample Bungalow
Fully constructed, furnished, and open for daily family walkthroughs from 9:00 AM to 7:00 PM.
Phase 1 Bungalows
Plinth and first-floor RCC slab pours underway across row plots along the central avenue.
Titles & Clearances
100% NA sanction, RERA registration, and bank loan approvals with nationalized banks.