
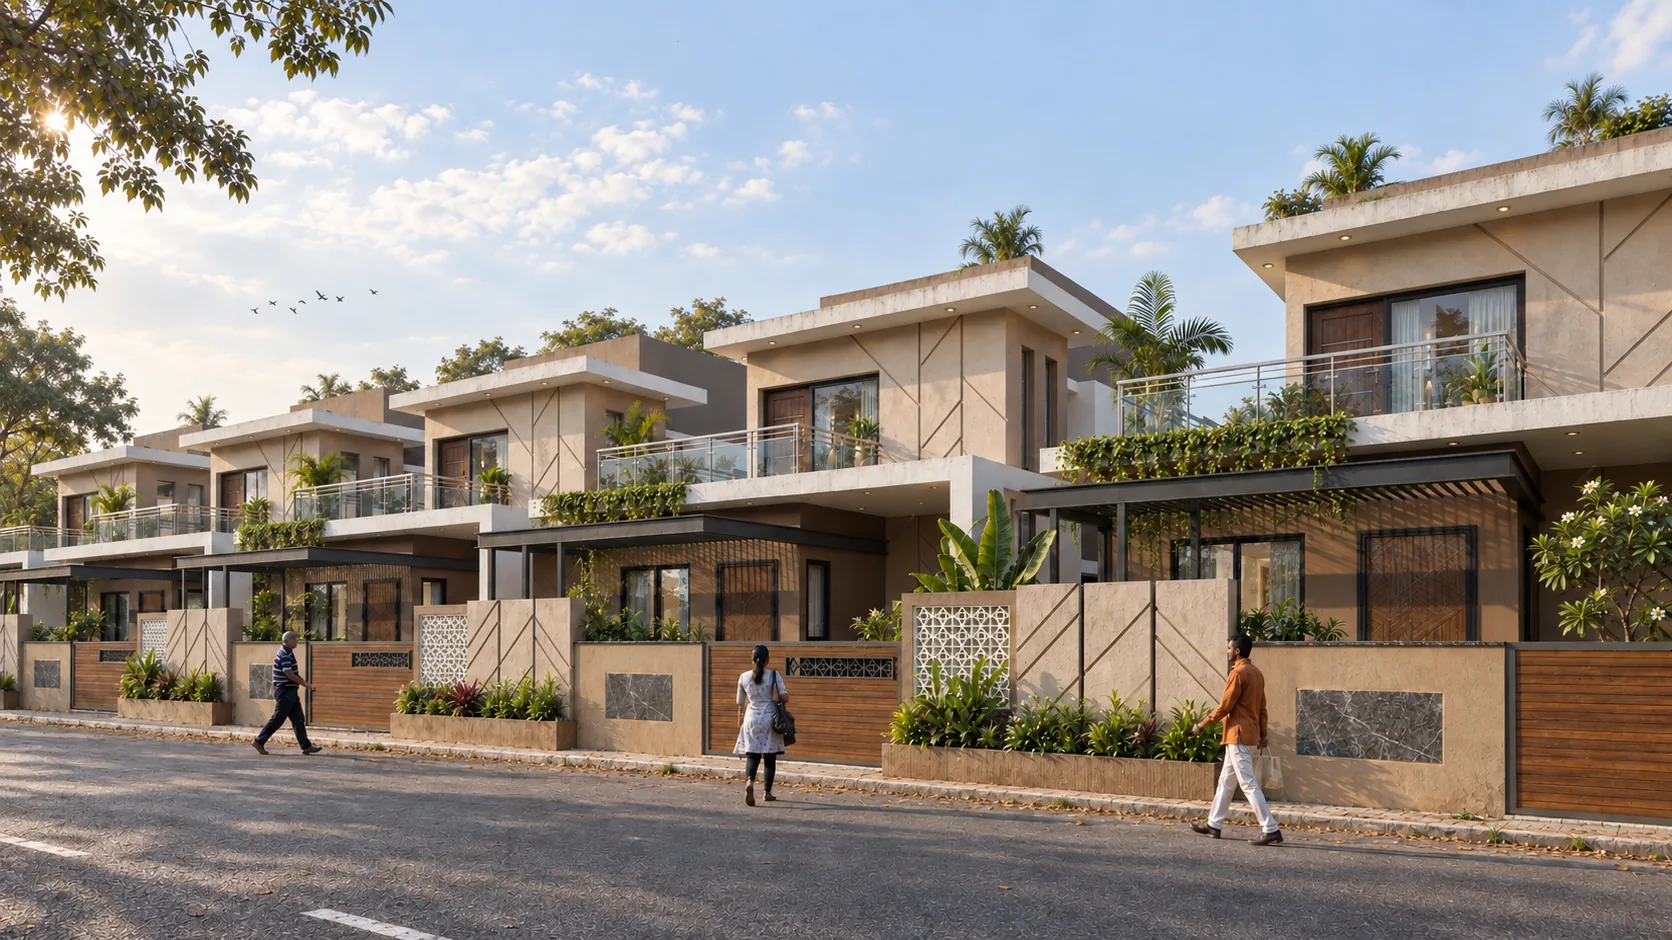
Pandharpur · Phase 1
A Legacy of Trust.
A Home for Generations.
Premium row villas on 30 × 50 ft plots, by the Tathe Deshmukh family.
Scroll to walk the development
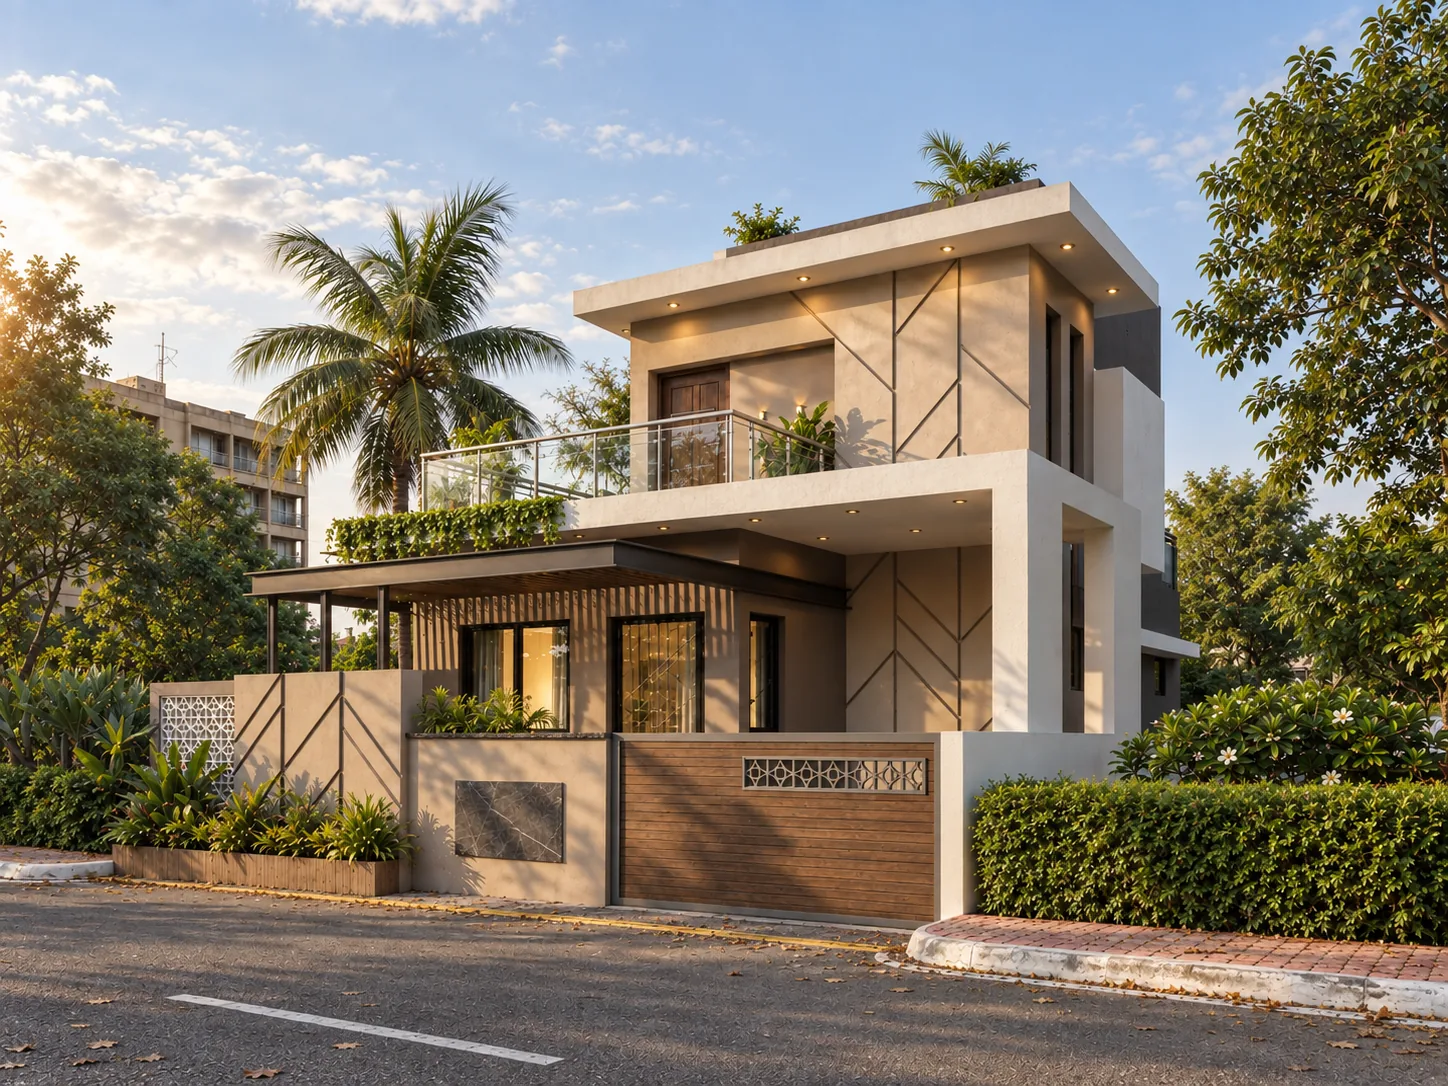
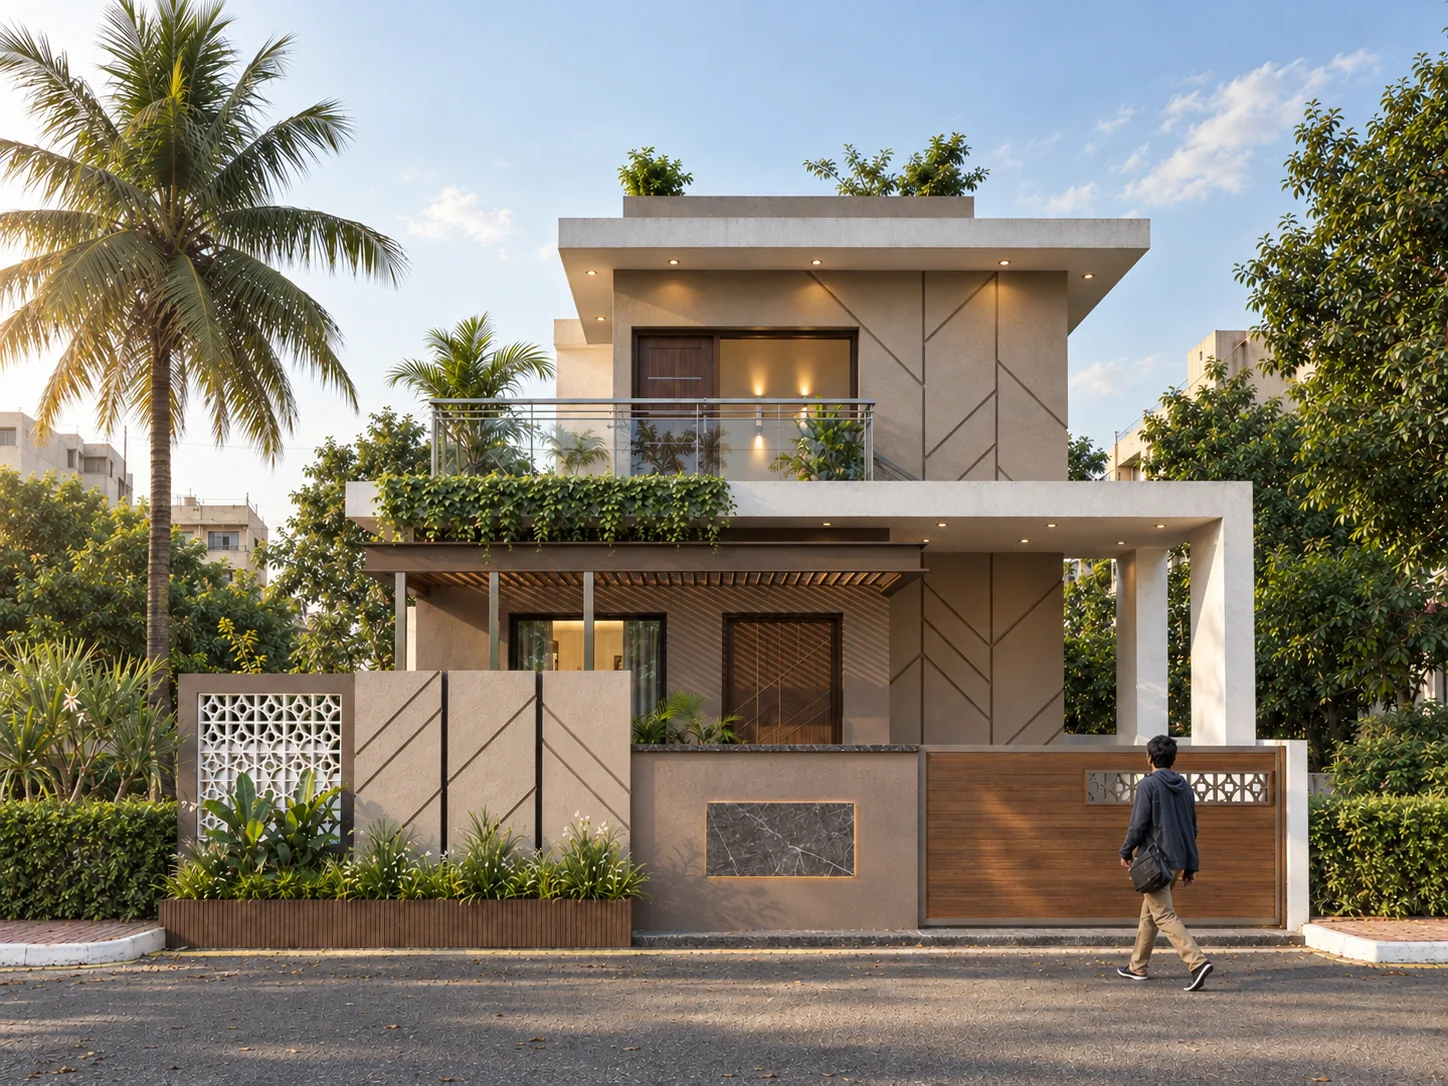
02 · The Bungalow
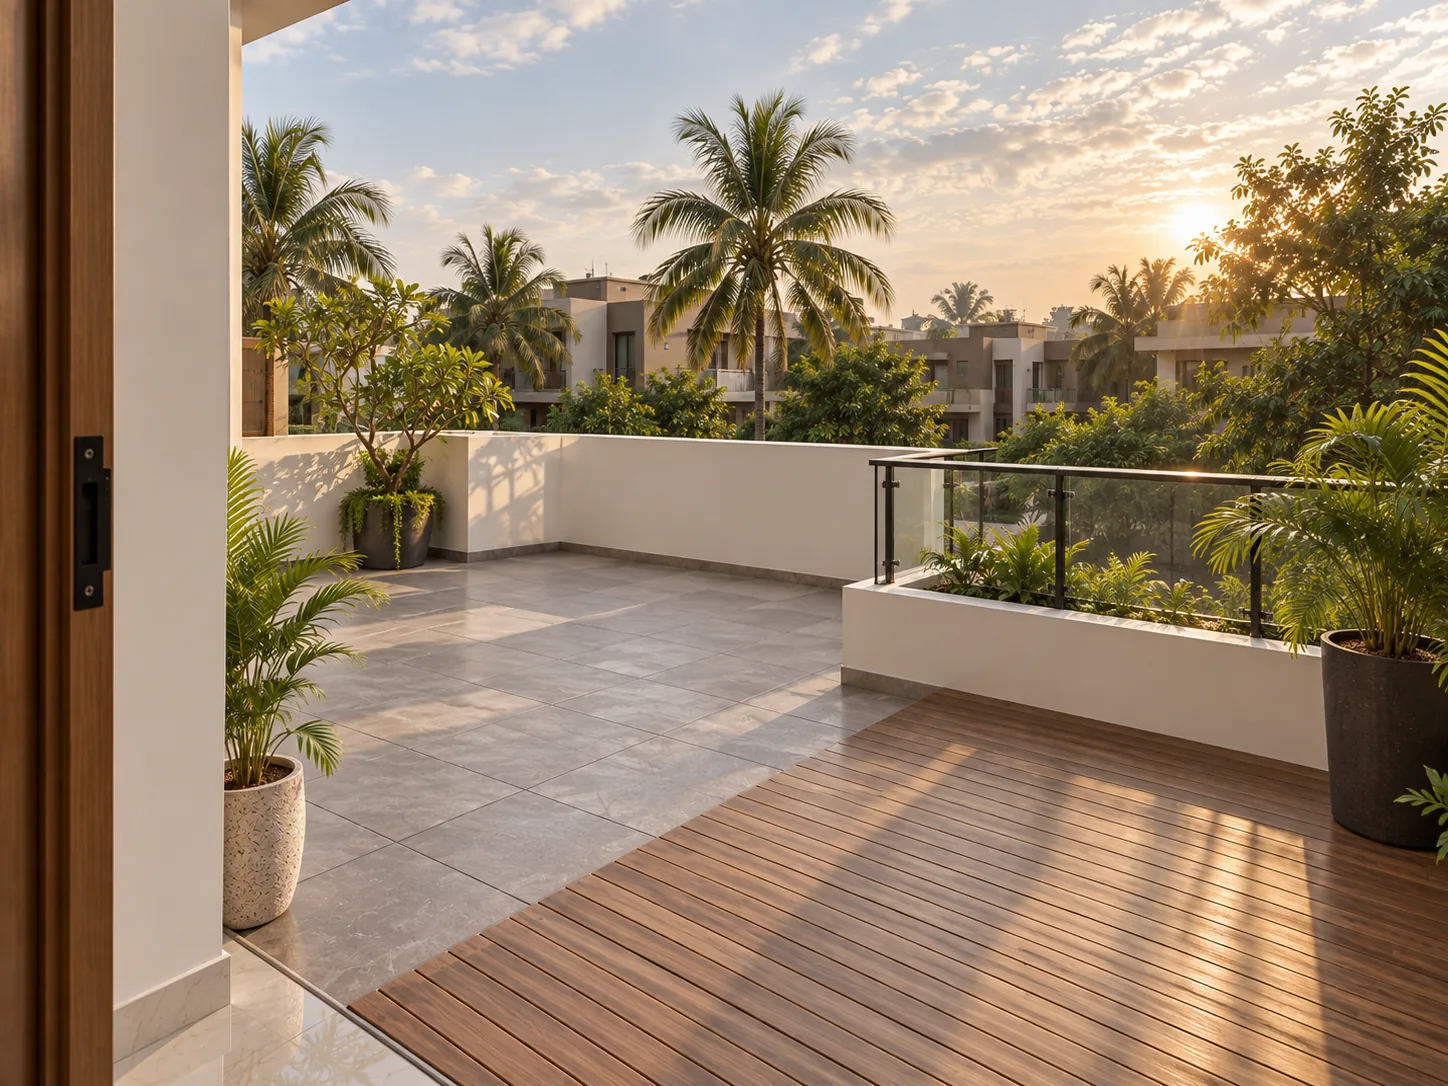
Stone elevation, timber pergola, and private balcony.
Private Ownership
From the private gate to your own front porch.
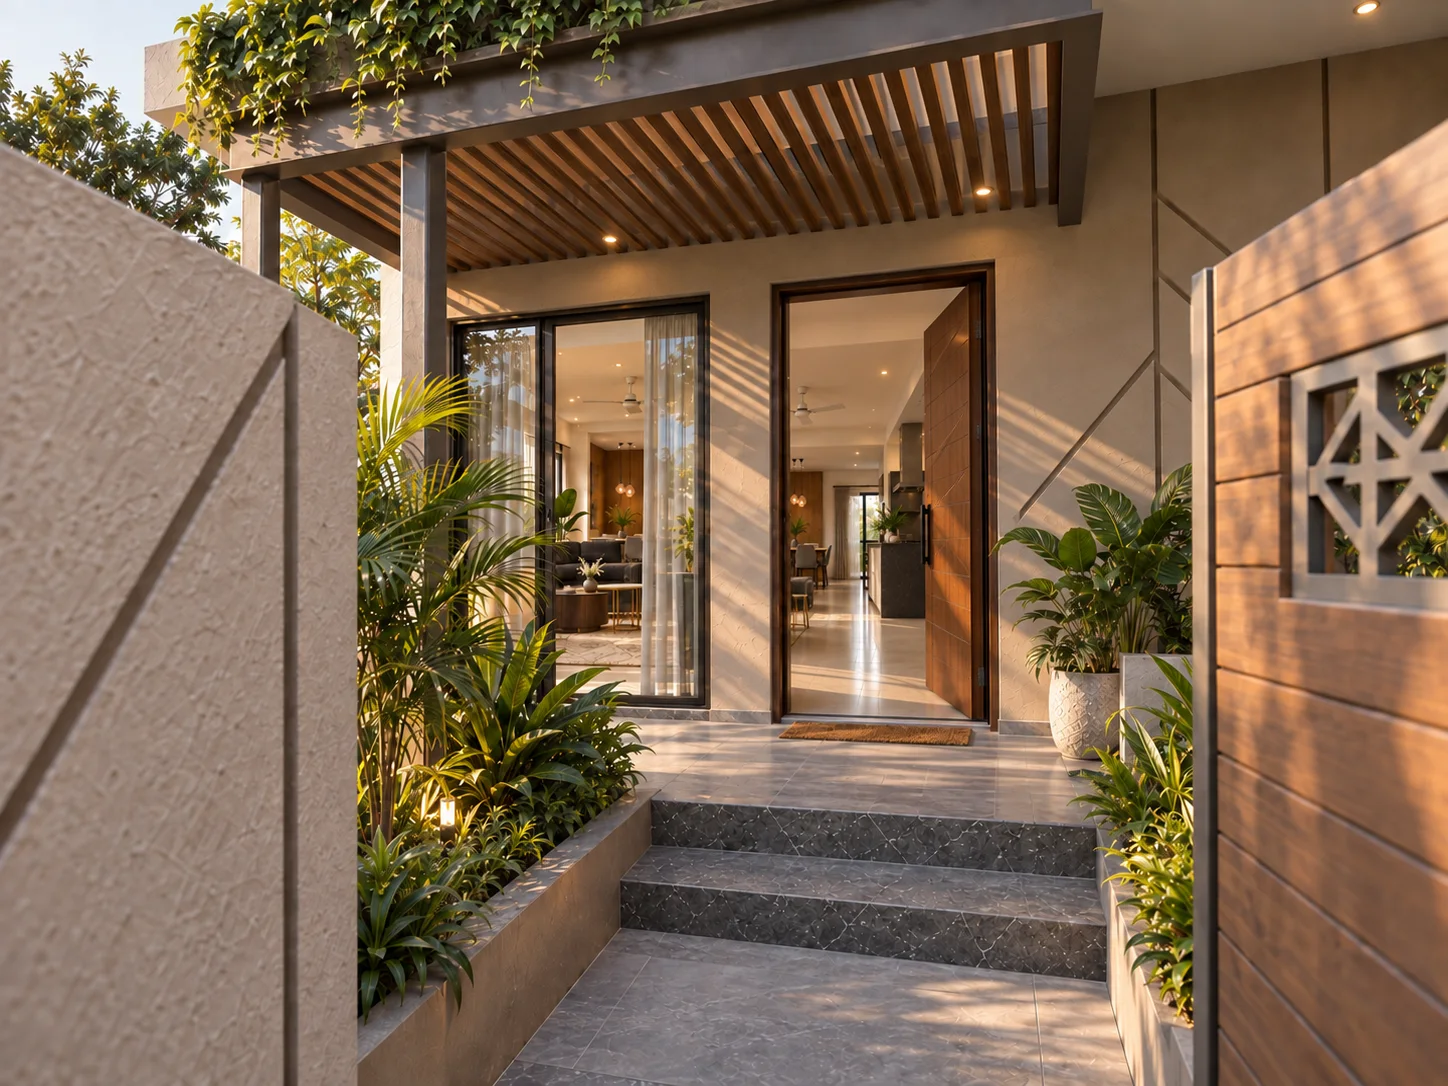
03 · Main Entrance
Through the gate.
Welcome to your home.
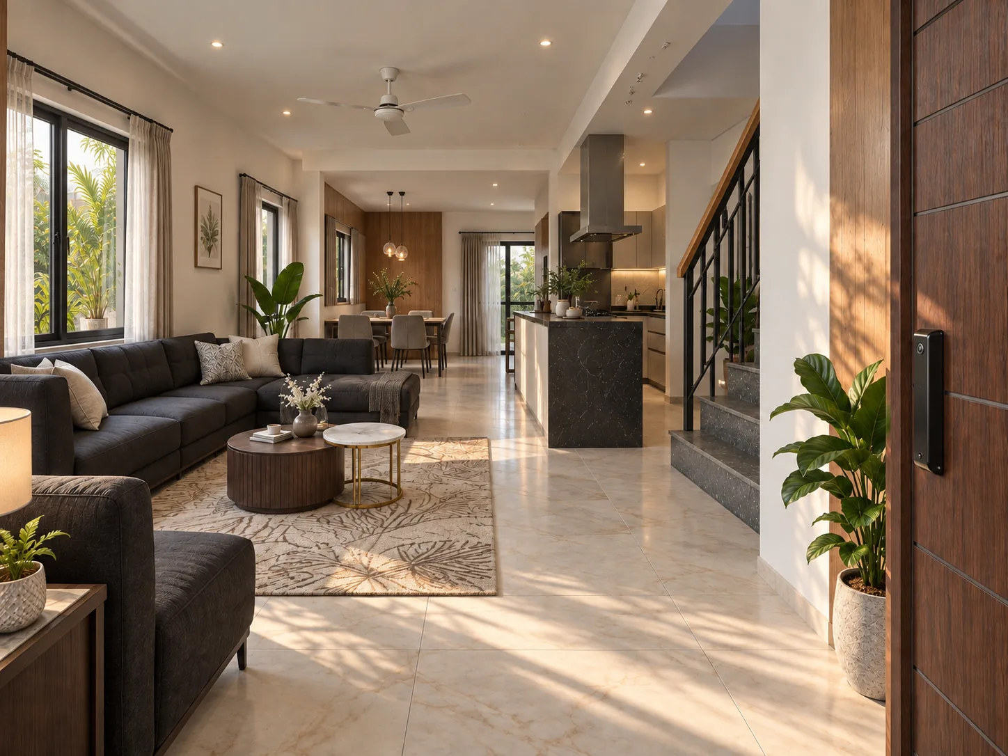
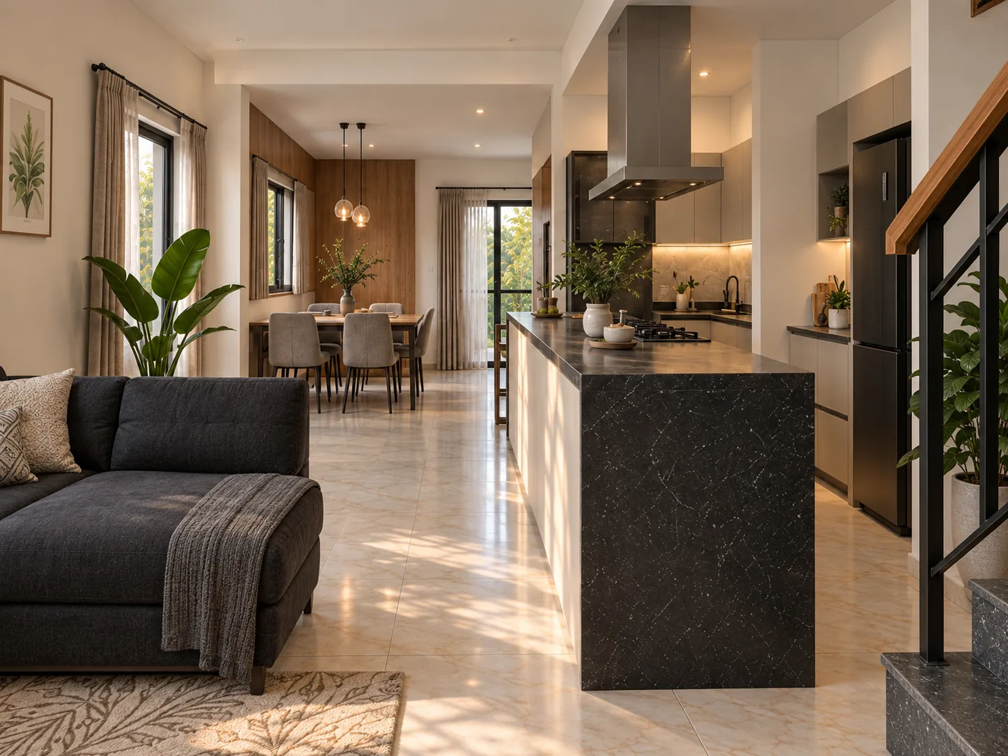
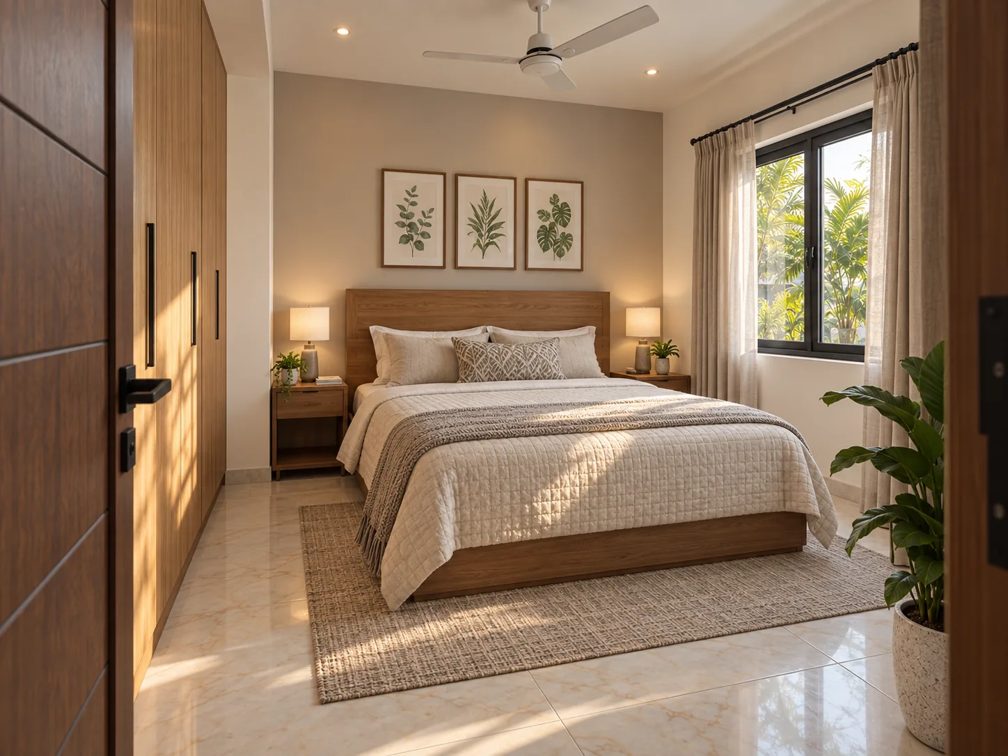
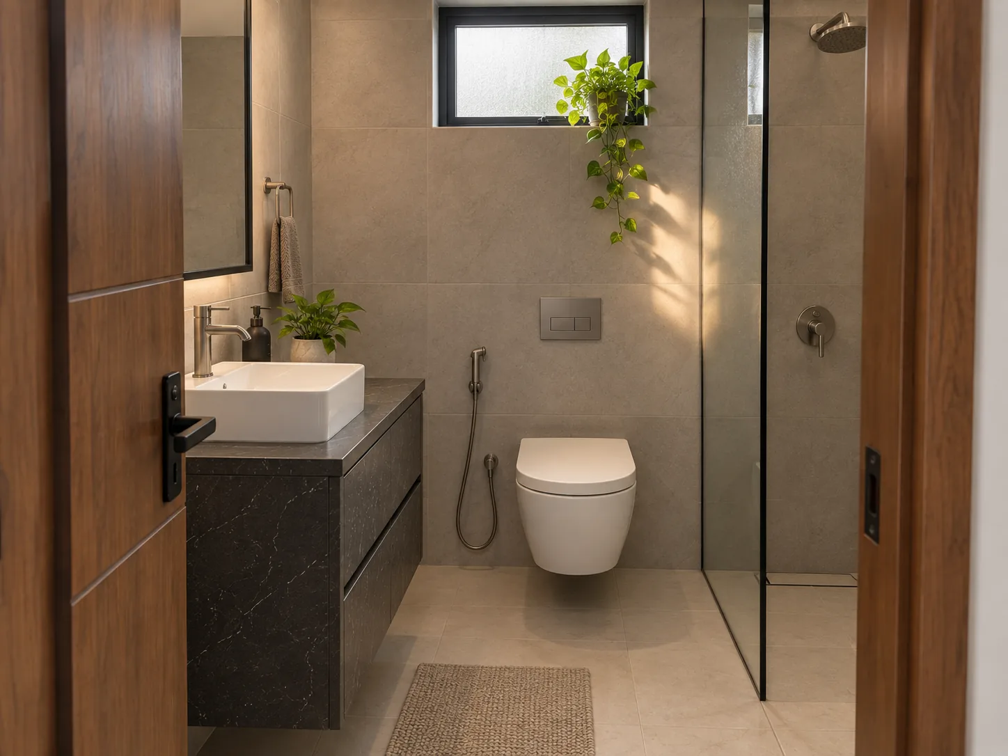
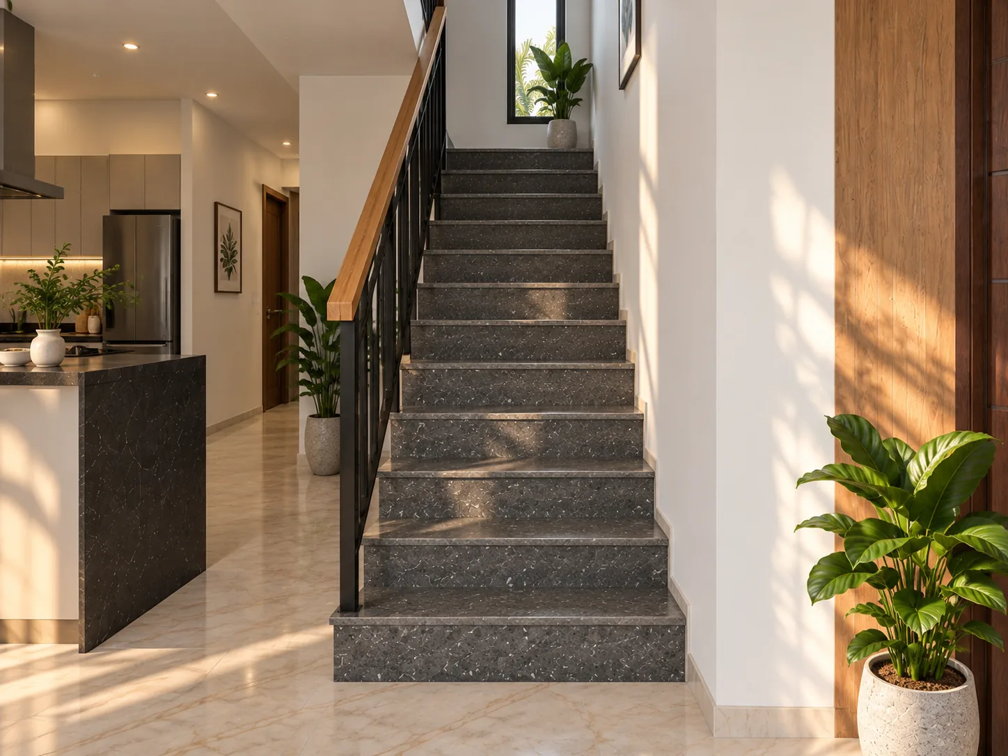
Ground floor
01
Living room
A connected living, dining and kitchen space.
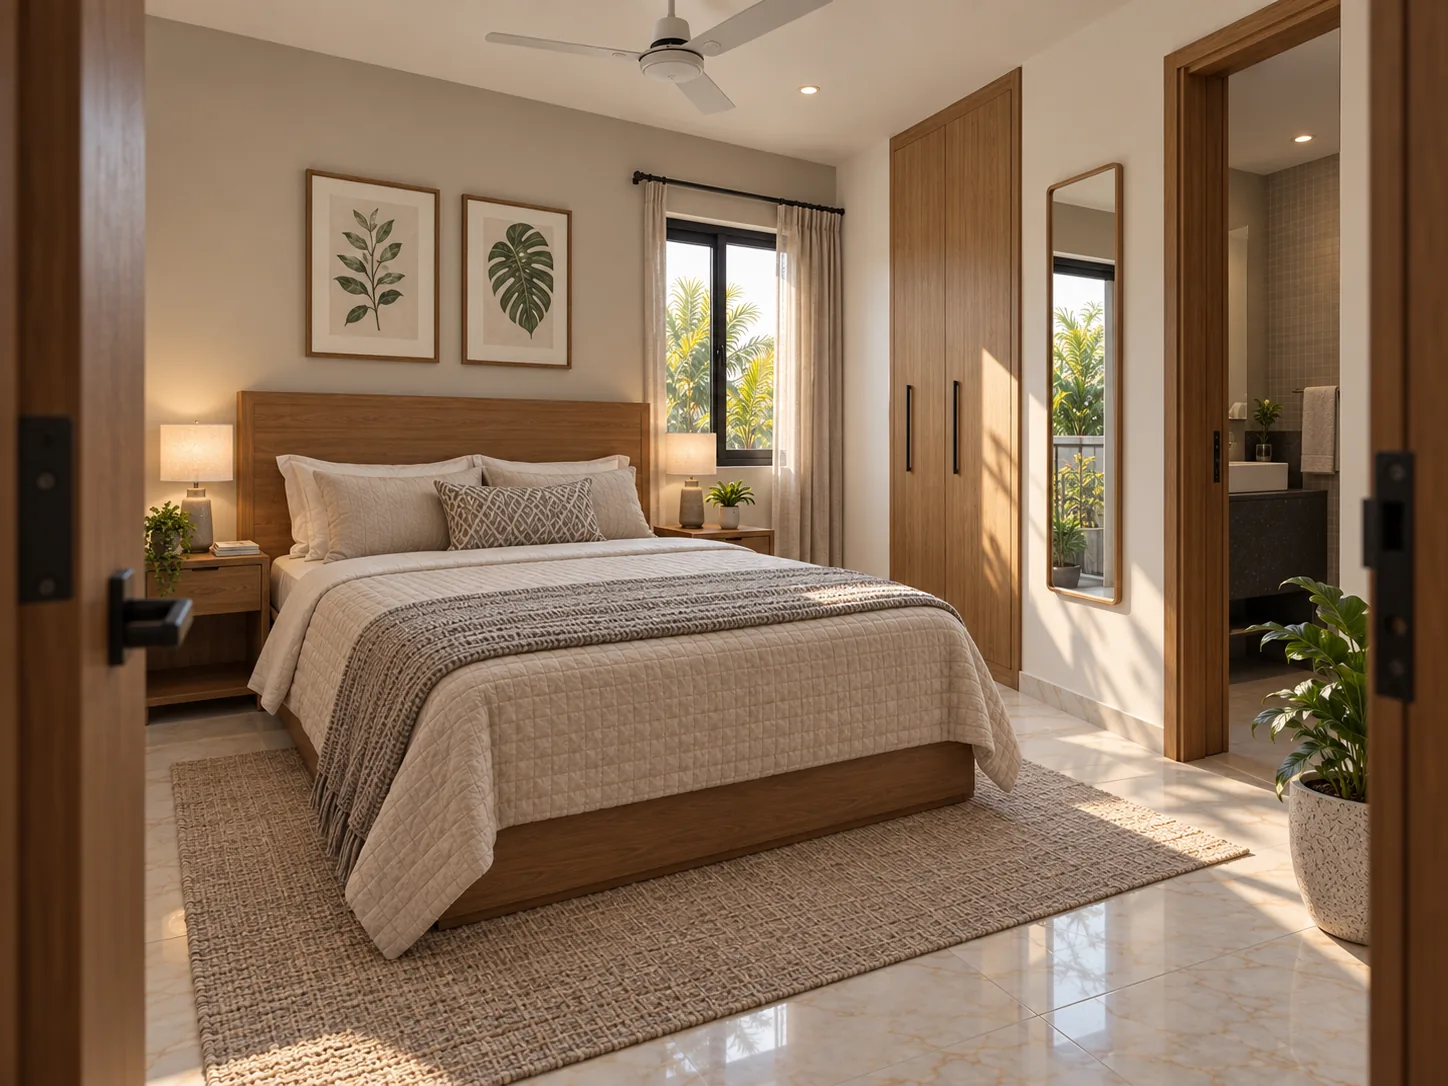
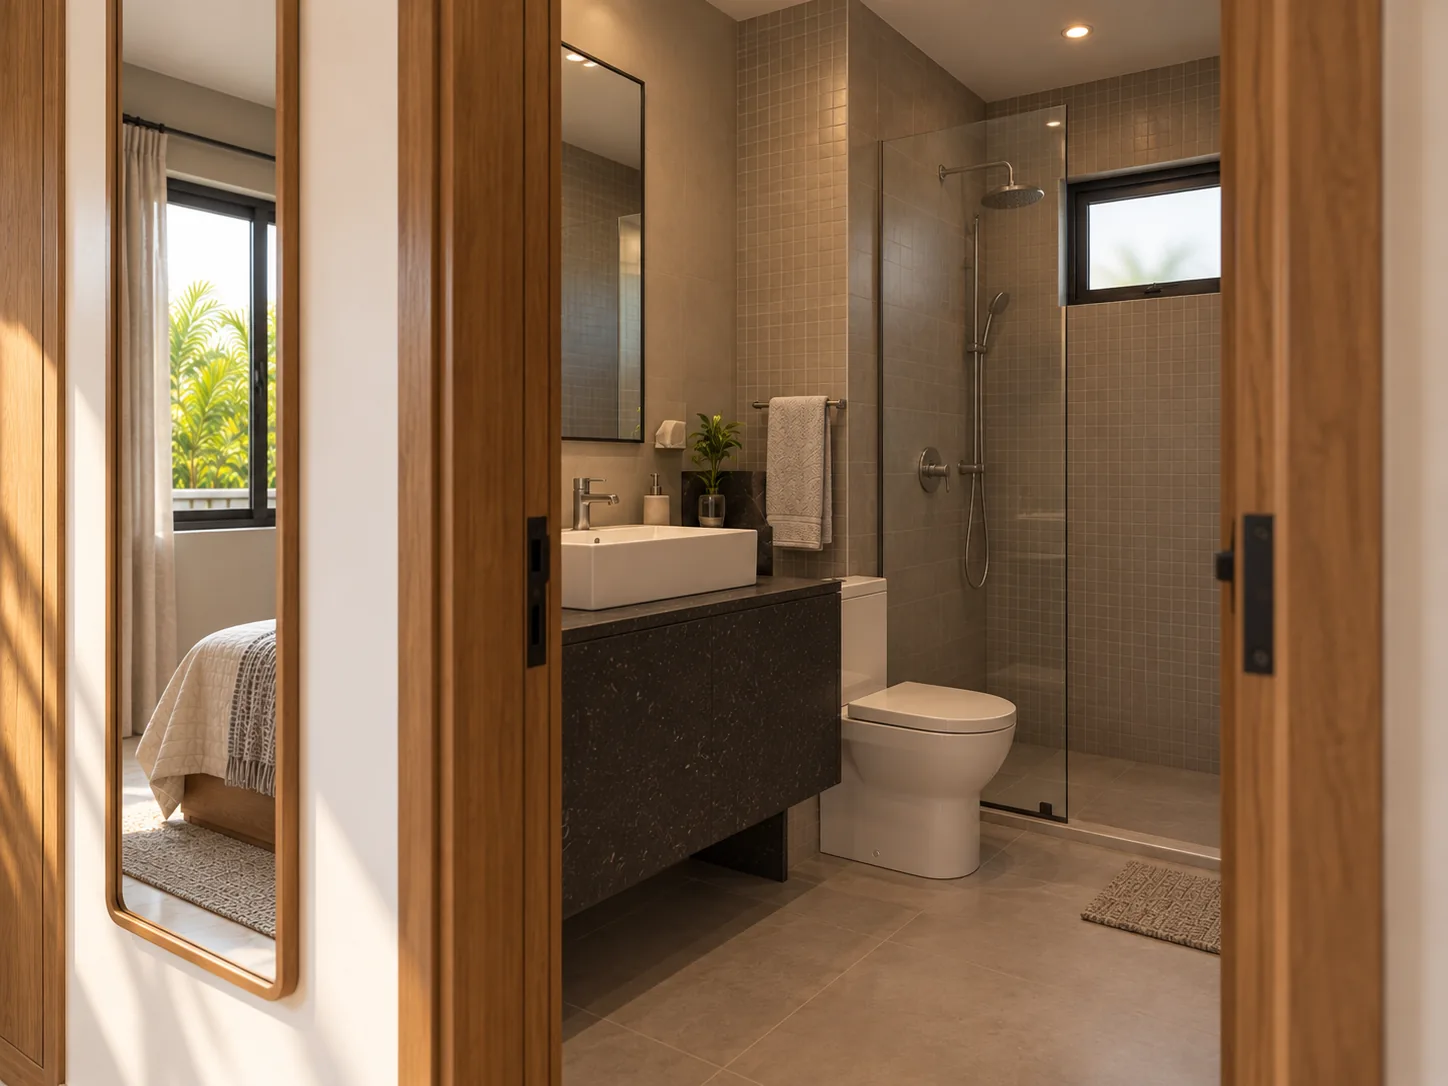
First floor
06
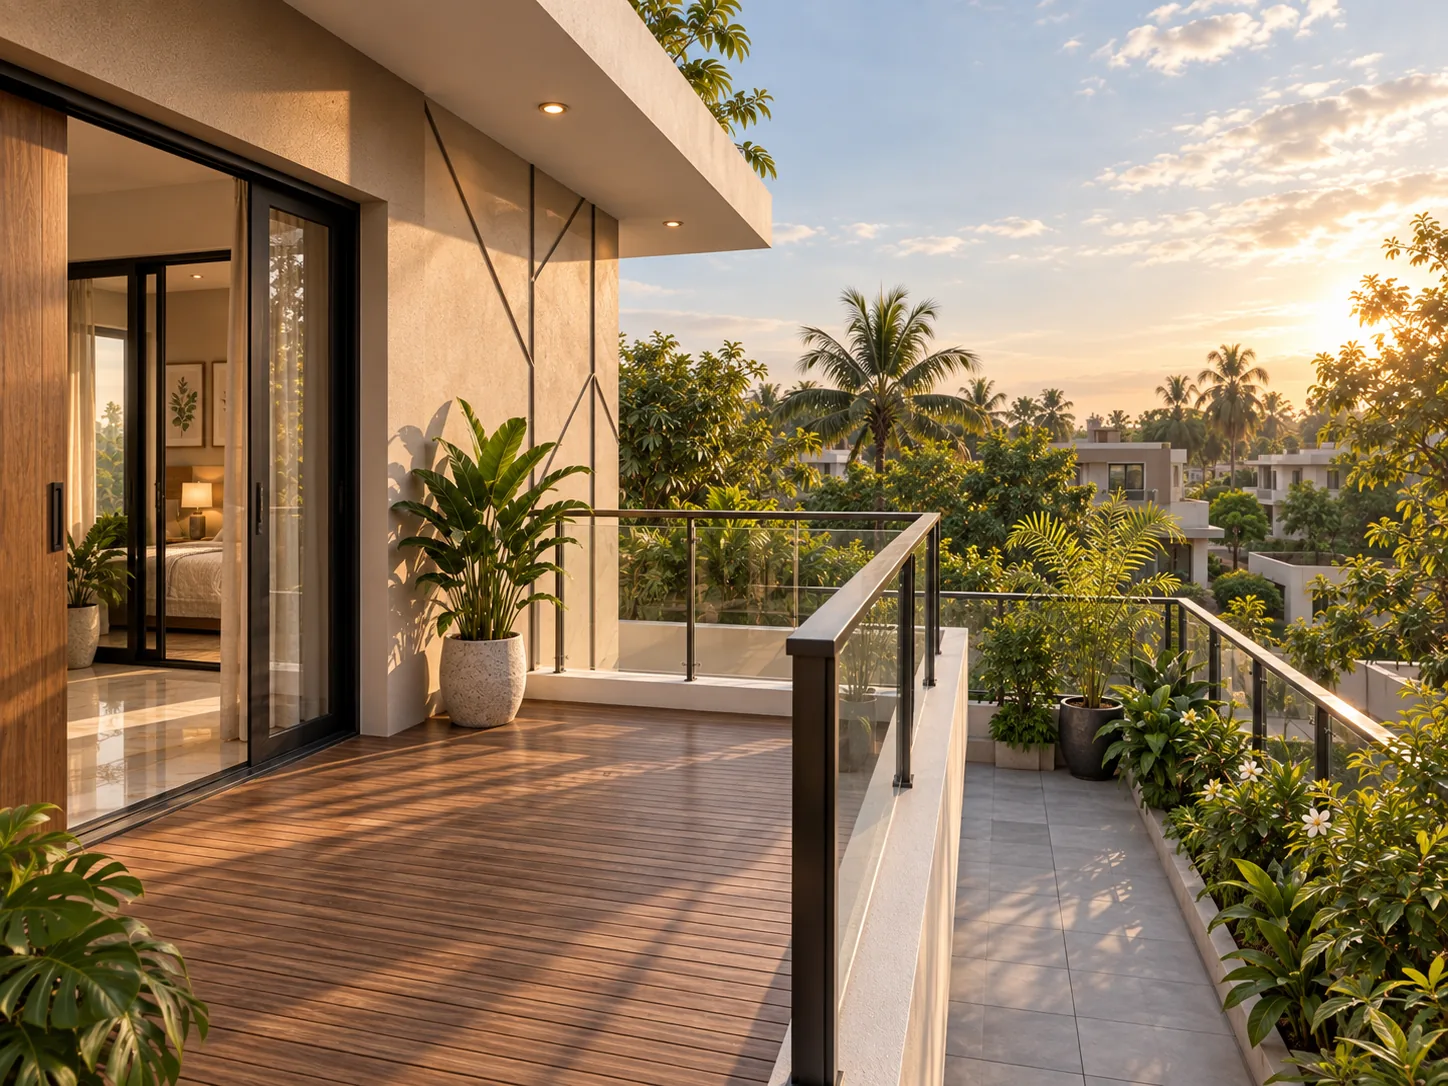
Upper bedroom
A private bedroom with built-in storage and ensuite access.
From the Walkthrough
to the Floor Plans
Every row bungalow at Deccan Imperia offers private plot ownership, spacious multi-generational floor plans, and solid RCC construction built to last for generations.
Daylight & Evening Lighting
See how the bungalow exterior looks during afternoon daylight and under warm evening lighting.
Interactive Cutaway Floor Plans
Select any floor below to inspect room measurements, layouts, and photos.
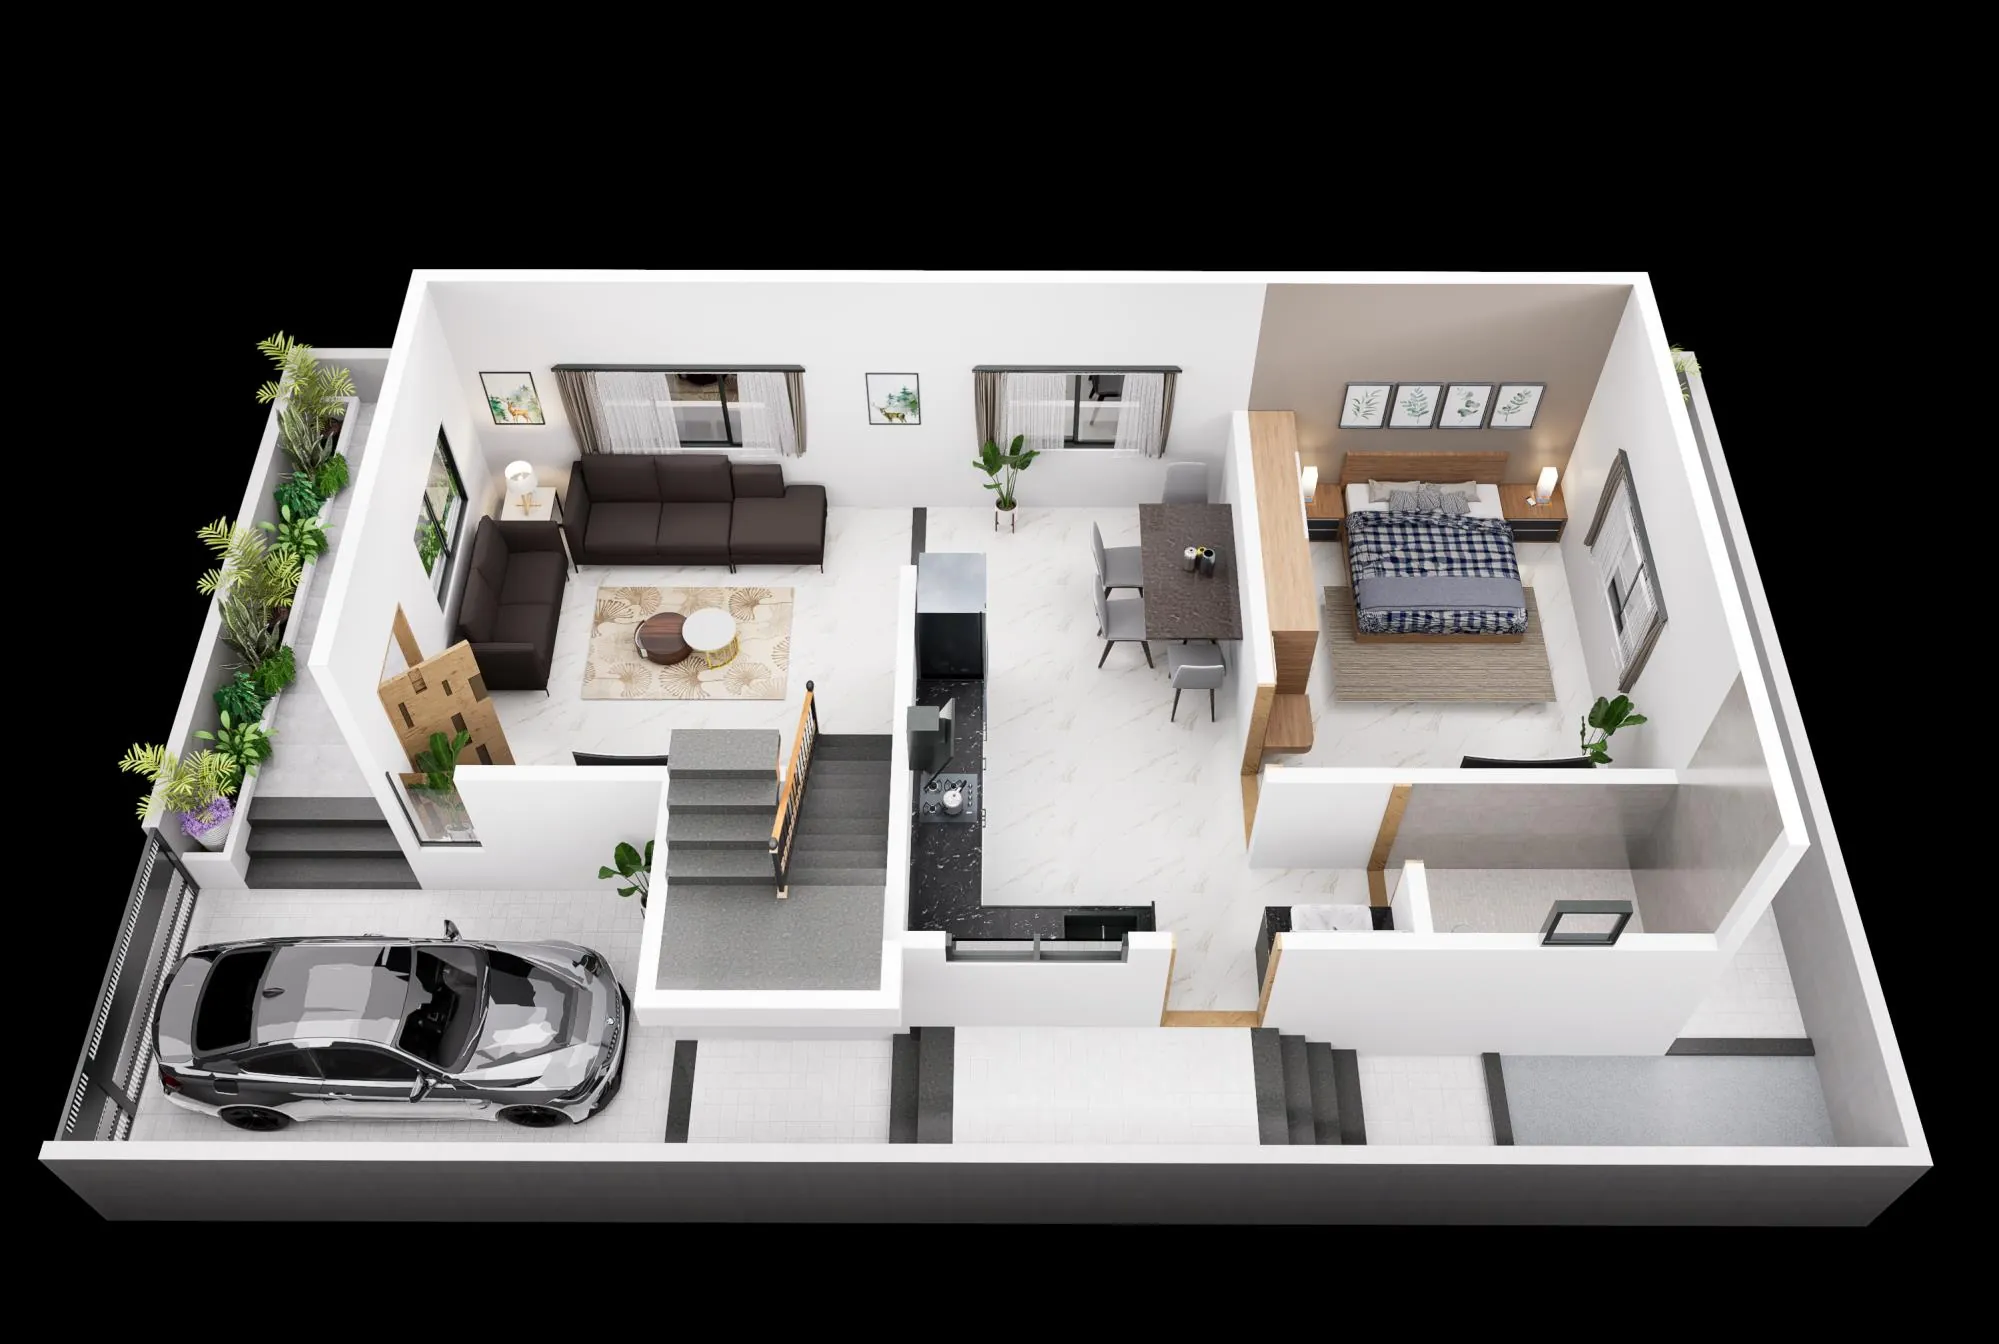
Ground Floor Living & Garden Suite
An expansive open-concept living and dining sanctuary seamlessly connected to the front car porch and rear private garden setbacks.
Tactile Craftsmanship
Materials chosen for structural endurance, thermal resilience, and natural acoustic warmth.
RCC + AAC Masonry
Earthquake-resistant framing, thermal-conscious AAC blockwork, and durable external plaster engineered to withstand decades of monsoon weather.
Granite, Teak & Vitrified Tile
Tactile, maintainable surfaces chosen for heavy family use and Maharashtra’s climate—teakwood entrance doors, granite frames, and branded vitrified flooring.
Concealed & Considered
Branded concealed plumbing, ISI copper wiring, modular switches, and dedicated pre-wired provision for inverter, AC, and geysers.
Prime Location in Pandharpur
Located in peaceful Tathe Deshmukh Nagar on the Pune–Pandharpur Road, keeping the Vitthal temple, highway, and daily conveniences minutes away.
Shri Vitthal–Rukmini Mandir
Quick, direct access for early morning and evening darshan with family.
Pune–Pandharpur Highway
Seamless 4-lane road connecting directly to Pune, Solapur, and western Maharashtra.
Pandharpur Railway Junction
Convenient arrival for guests and family traveling from Pune, Mumbai, and Solapur.
Doodh Pandhari & Markets
Daily family conveniences, fresh dairy, grocery markets, and medical shops right nearby.
Frequently Asked Questions
Clear answers about clear titles, bank loans, and sample bungalow visits.
Yes. Every Deccan Imperia bungalow sits on an individual 30 × 50 ft (1,500 sq.ft) Non-Agricultural (NA) freehold plot with 100% clear marketable title, independent 7/12 extract, and town planning sanctions by Tathe Deshmukh Builder & Developer.
Yes. Deccan Imperia is approved by major nationalized and private financial institutions including SBI, HDFC, ICICI, and Bank of Maharashtra. Our site desk facilitates complete loan processing assistance.
Absolutely. The finished sample bungalow at Gate No. 39, Tathe Deshmukh Nagar is open every day from 10:00 AM to 7:00 PM for private family walkthroughs with our resident Site Engineer.
The homes feature an earthquake-resistant RCC frame, AAC thermal blockwork masonry, 7-layer brickbat terrace waterproofing, Italian marble composite flooring, and premium Grohe/Kohler concealed fittings backed by structural assurances.
Schedule a Sample Home Visit
Our completed sample bungalow is open on-site today. Choose a date and time to visit with your family.